

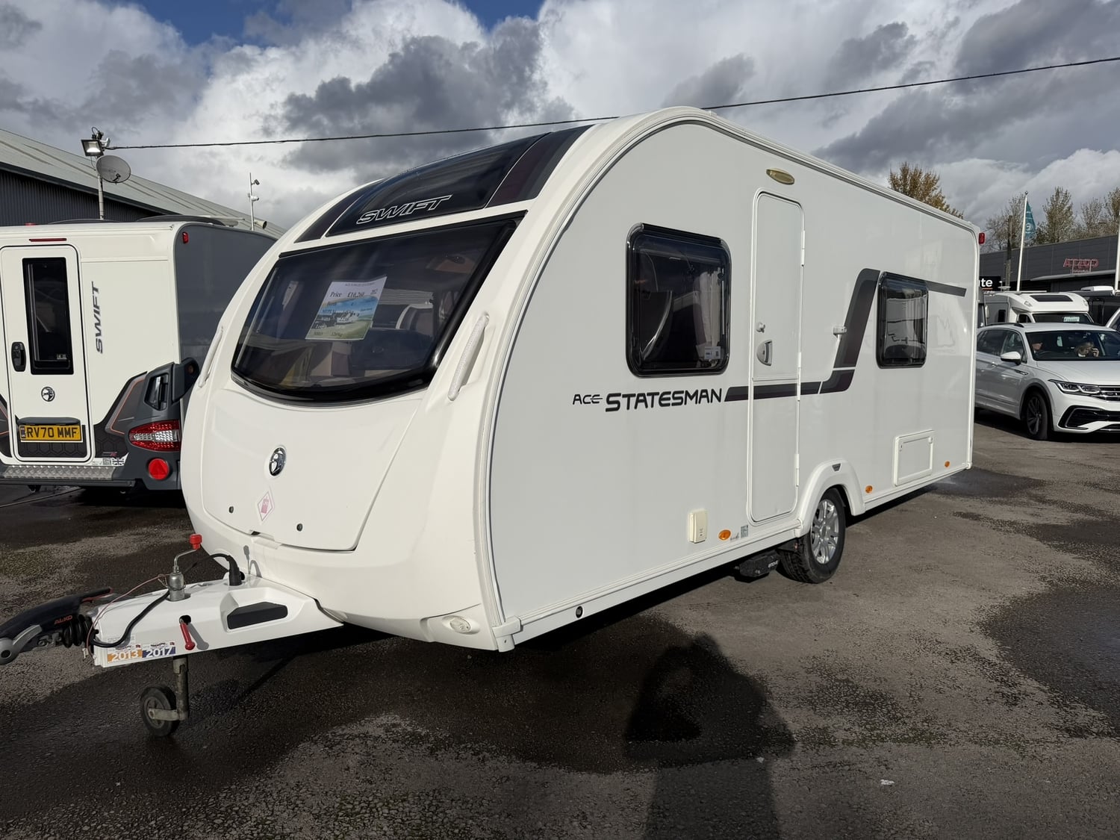
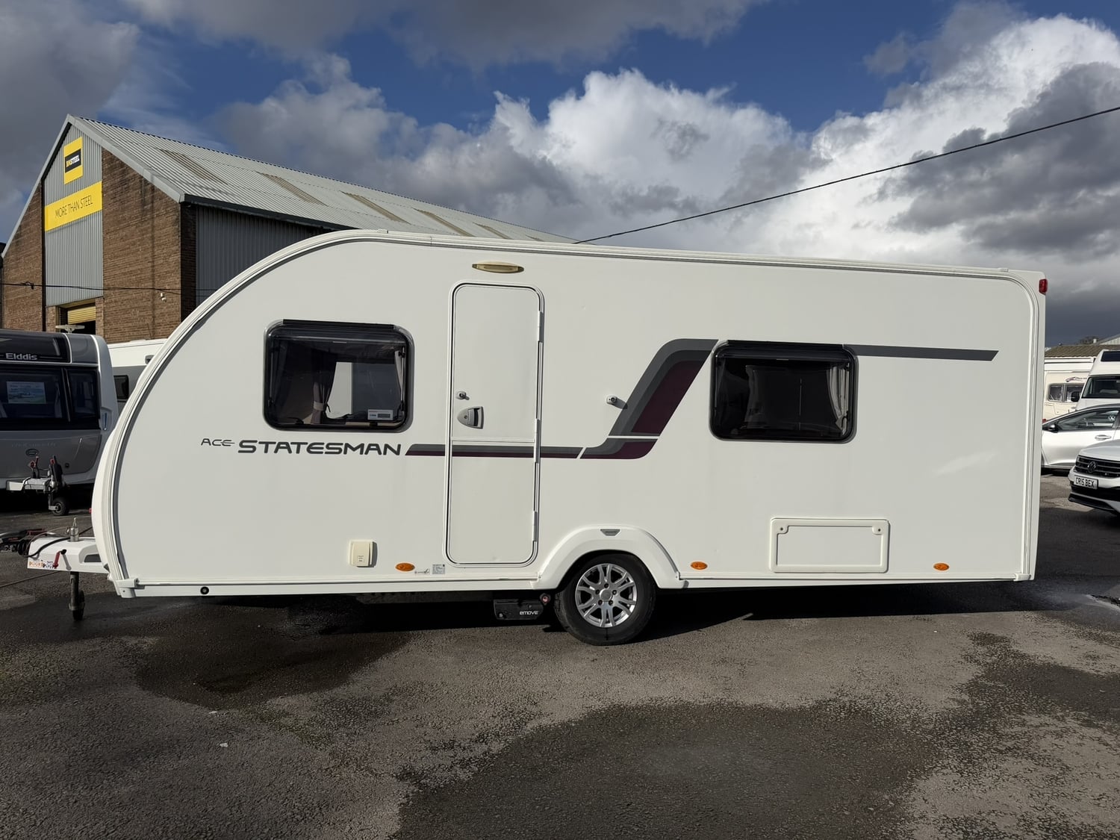
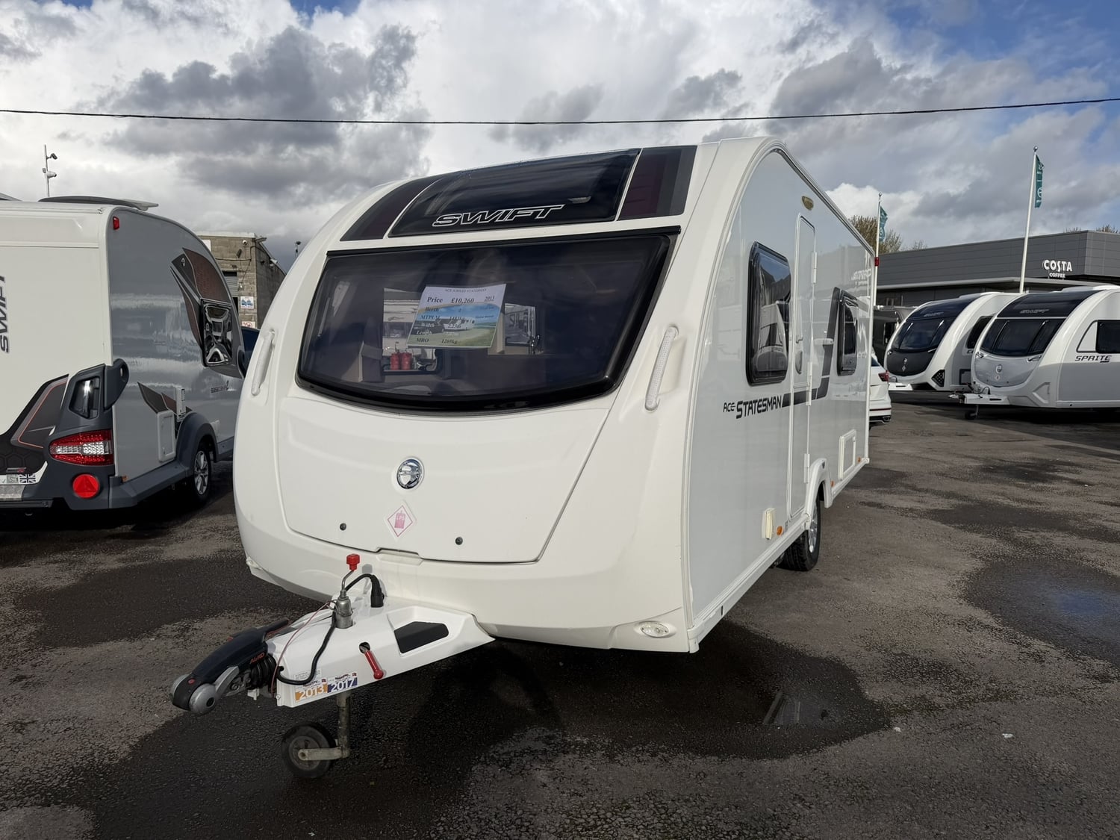
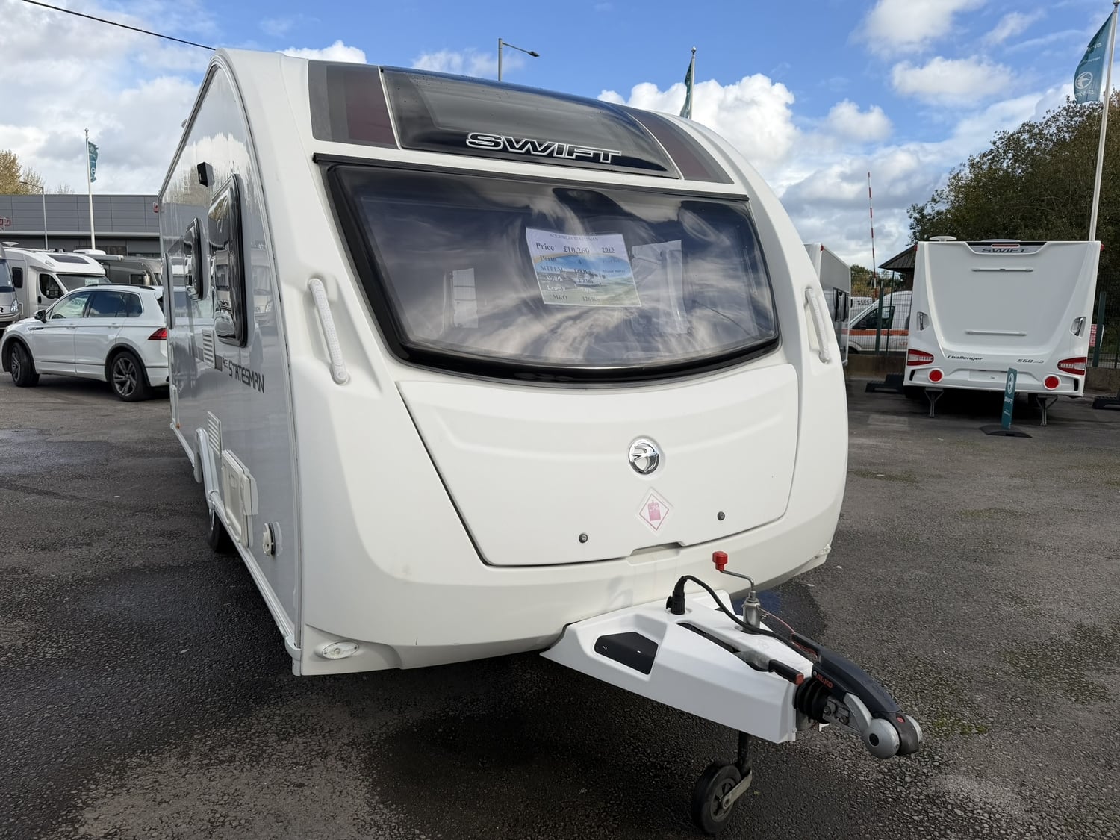


Swift Ace Statesman 2013
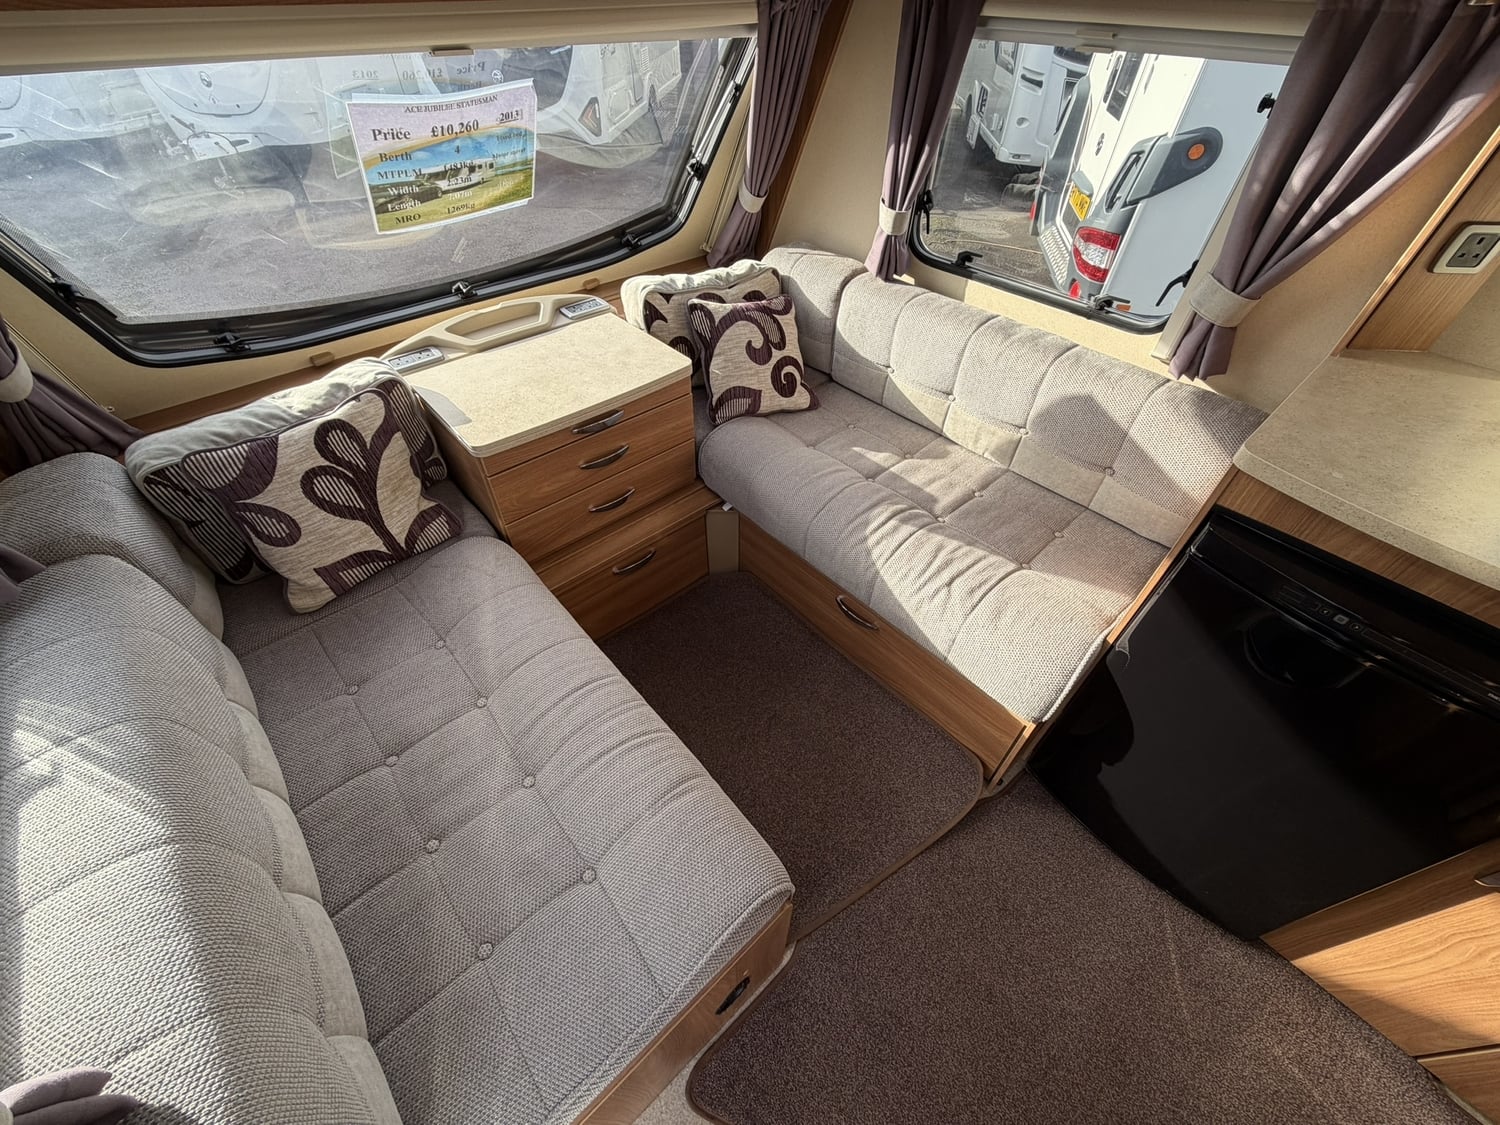
🛋️ Living Area
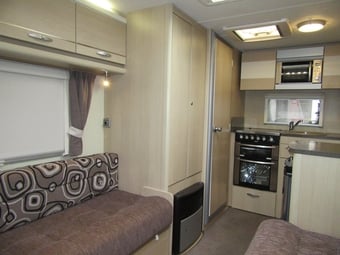
The front lounge consists of comfortable wraparound bench seats that offer a relaxing space for daytime dining. At night, these benches easily convert into a large double bed via a mid-slatted base, or they can be used as two small single beds. A central chest of drawers provides a handy pull-out coffee table surface alongside added storage. Because this era lacks a bulky, traditional structural space heater fire, the caravan boasts cleaner interior lines and enhanced locker storage space
🍳 Kitchen
The central kitchen is fully equipped and efficiently designed, featuring:
A three-gas burner hob, separate oven, and integrated grill.
A built-in microwave and an Omni-vent extractor fan overhead.
A large, user-friendly Thetford fridge-freezer.
An extendable worktop surface to maximize food prep space
🛏️ Rear Bedroom
The standout feature for couples is the near-side fixed French bed. This eliminates the hassle of making up a bed every evening. The bedroom space includes a large wardrobe, targeted table storage, and substantial storage space underneath the gas-strut assisted bed base. A dedicated TV station is positioned so a television can either be viewed from the lounge or rotated facing the bedroom area. A concertina blind provides full privacy separation between the lounge and bedroom areas.
🚿 Washroom
Spanning the entire rear of the caravan behind the bedroom is a luxurious, full-width end washroom. Unlike tight wet-rooms found in smaller tourers, this layout includes a toilet, vanity sink, and a completely separate, enclosed shower cubicle.
Related ads
34 photos
For Sale
![Volkswagen Type 2 1964]()
Volkswagen Type 2 1964
Congleton
£ 43,995
18 photos
For Sale
![Trigano Raclet 2019]()
Trigano Raclet 2019
Widnes
£ 2,995
50 photos
For Sale
![Sterling Eccles Sport 2012]()
Sterling Eccles Sport 2012
Widnes
£ 7,995
Volkswagen Type 2 1964
Trigano Raclet 2019
Sterling Eccles Sport 2012