







Details
Bedrooms3
Bathrooms2
Ad TypeFor Sale
CityLincoln
CountyLincolnshire
Description
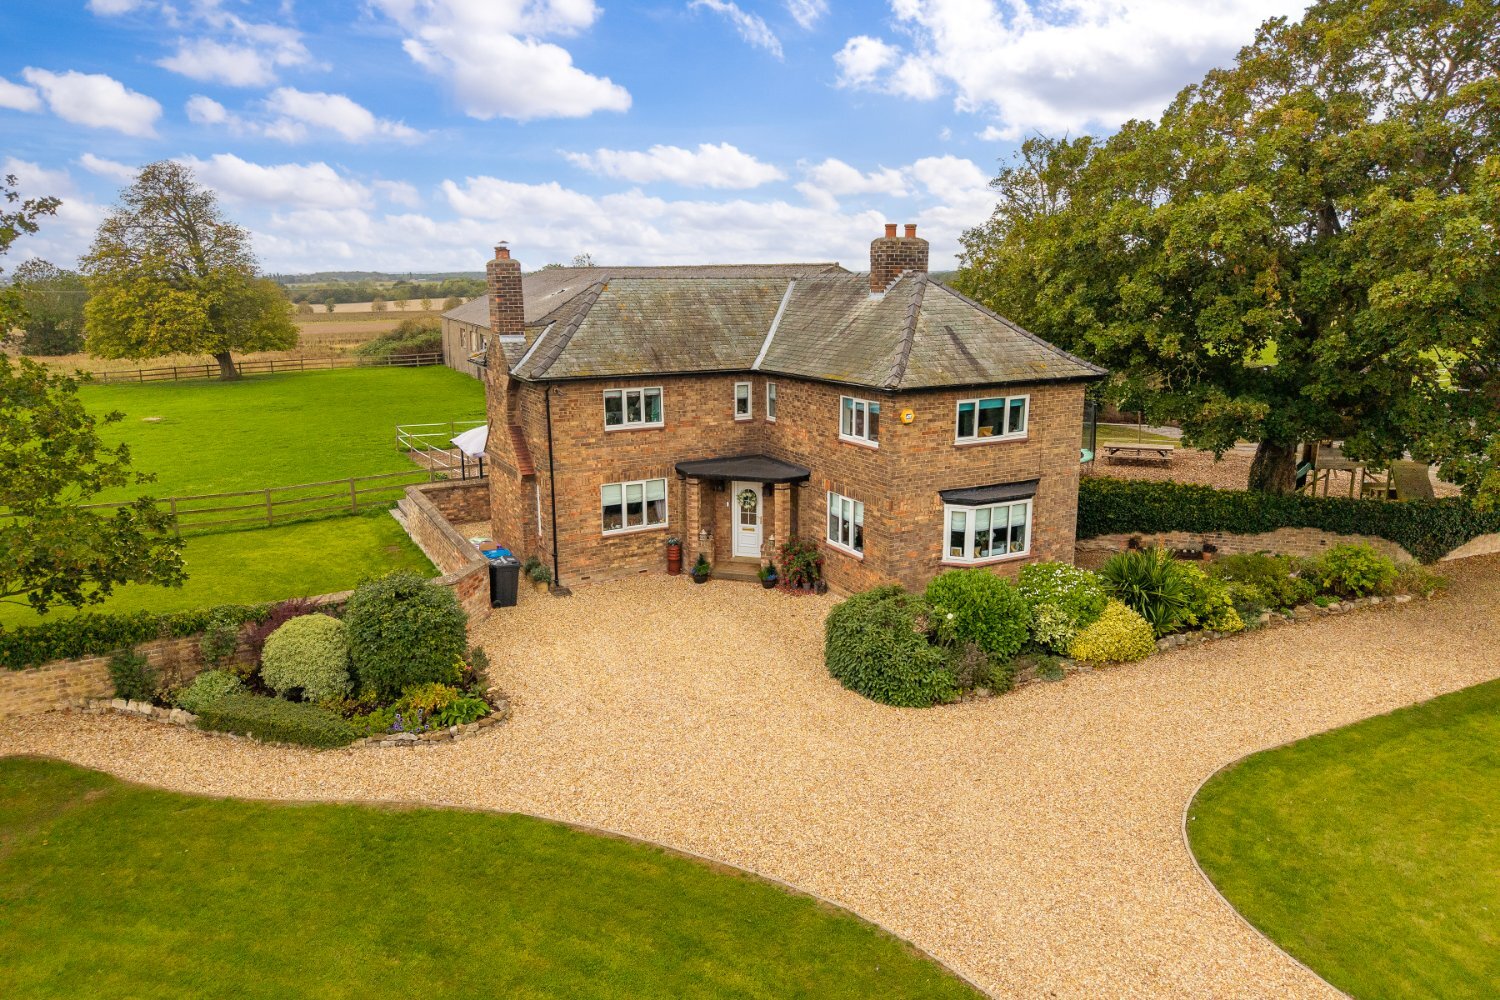
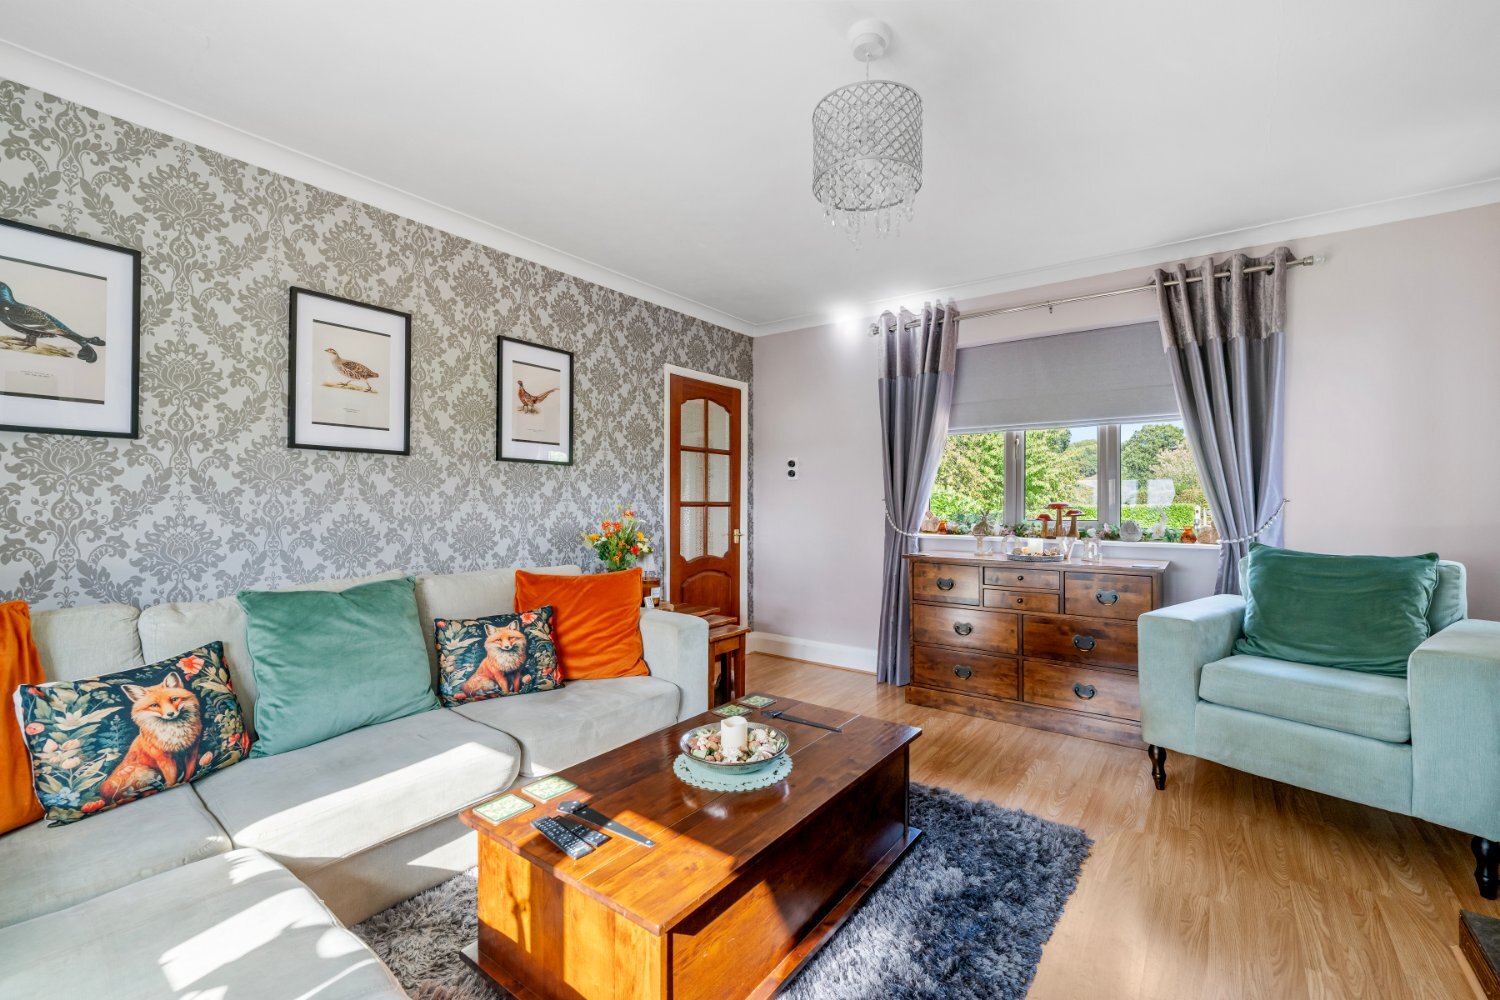
Glenside is an excellently presented detached family home set in grounds of around 2.3 acres, occupying a fantastic rural village location and enjoying far-reaching countryside views.
The property itself comprises two reception rooms, a breakfast kitchen and three double bedrooms, with scope for extension subject to the relevant planning consent.
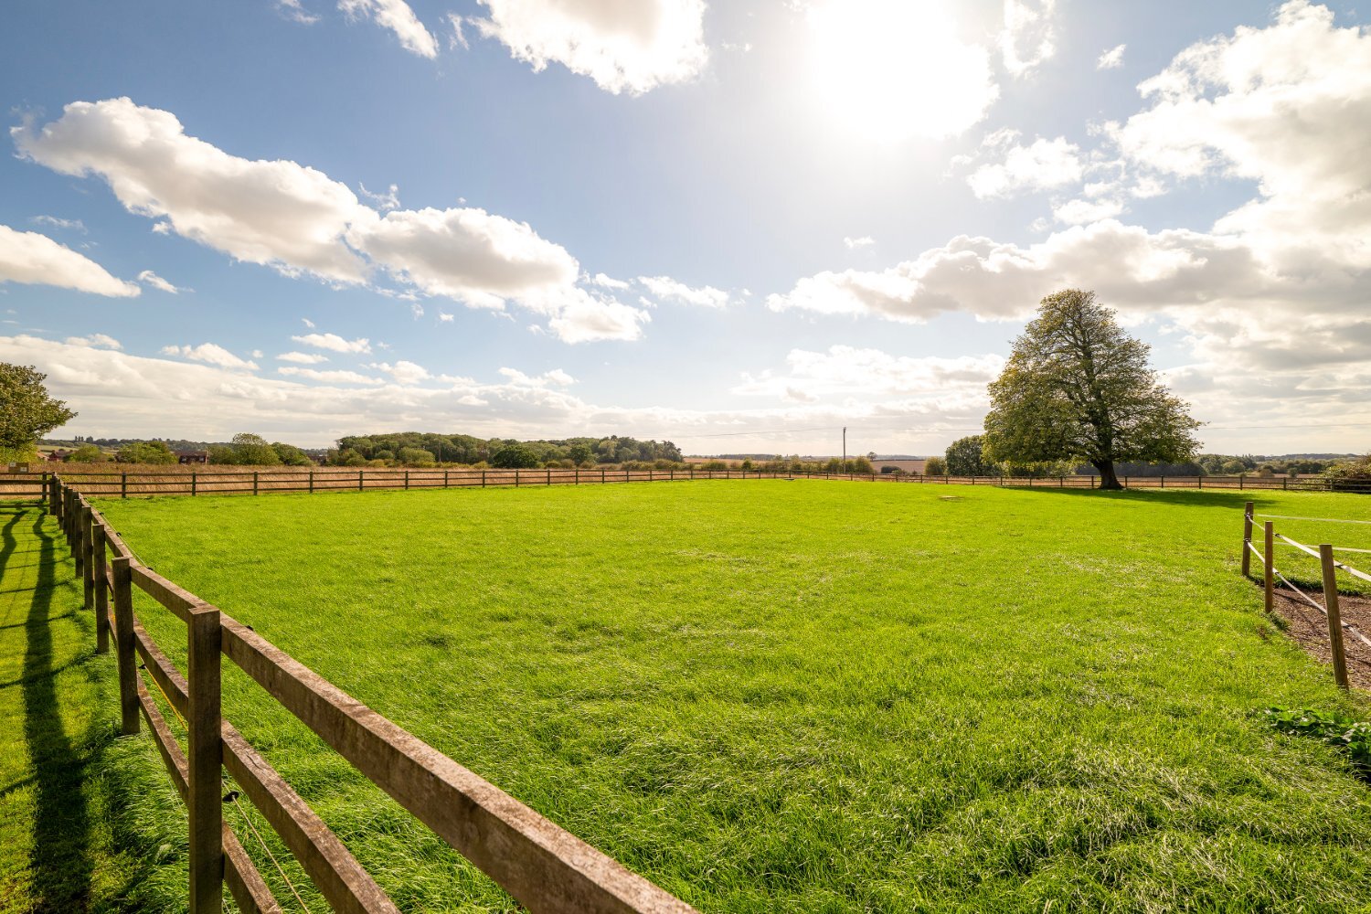
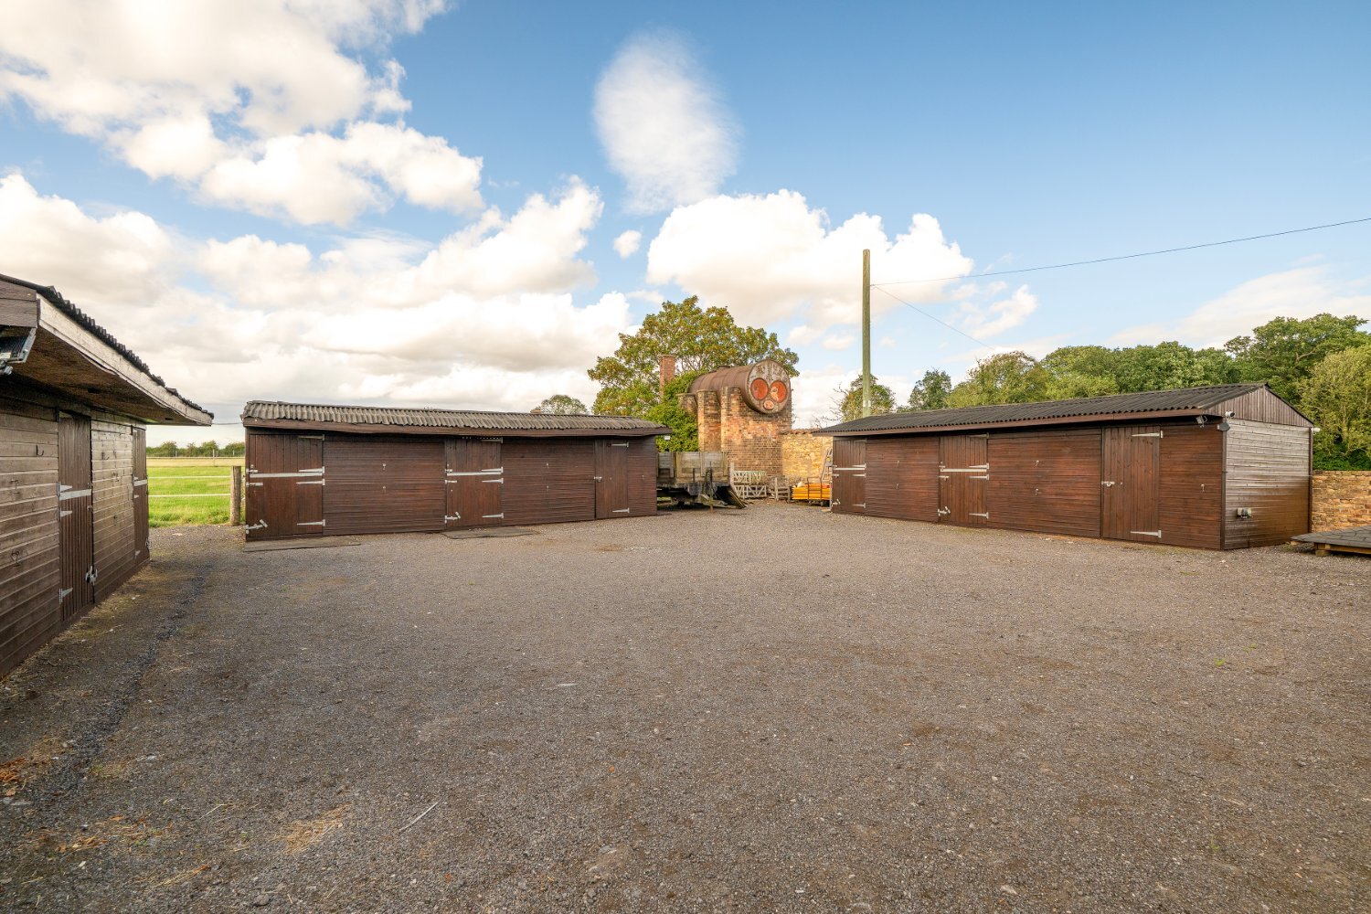
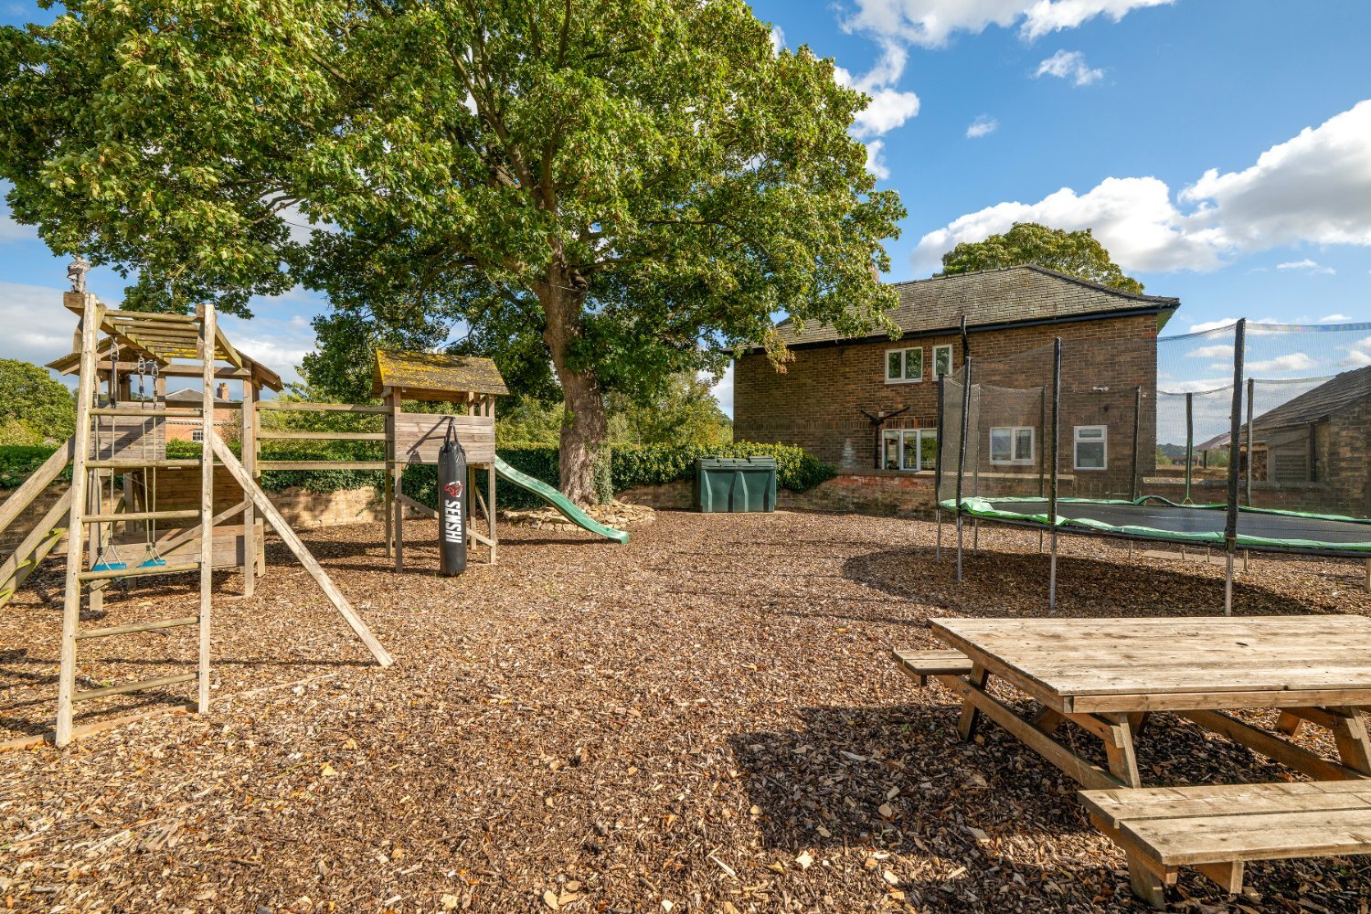
Outside, the property is accessed via a tarmac driveway which leads to both entrances of an extensive in-and-out gravel driveway and to the stable yard. To the front of the property is a large grass paddock enclosed by a wall and post and rail fencing. Immaculately kept lawned gardens flank either side of the gravel driveway, with a further lawned garden located to the rear of the property and a bark-covered play area to the other side, along with a garage. The property also benefits from stables, tack room and hay store with power, lighting and water.
Related ads
18 photos
For Sale
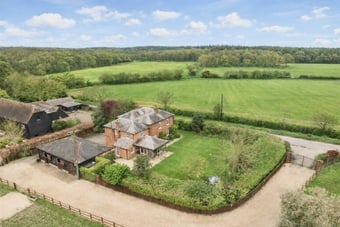
![Country Property Property for sale in Binfield]() £ 1,800,000
7 photos
For Sale
£ 1,800,000
7 photos
For Sale
![Premium 2-Bed ABI Balmoral at Overstone Lakes]()
Premium 2-Bed ABI Balmoral at Overstone Lakes
Northampton
£ 157,000
7 photos
For Sale
![Other Beverely Norwood 2026 for sale]()
Other Beverely Norwood 2026 for sale
Northampton
£ 148,000
18 photos
For Sale
£ 1,800,000
7 photos
For Sale
Premium 2-Bed ABI Balmoral at Overstone Lakes
Northampton
£ 157,000
7 photos
For Sale
Other Beverely Norwood 2026 for sale
Northampton
£ 148,000
Top counties
Top Towns
Popular Categories

Horsemart
Profile page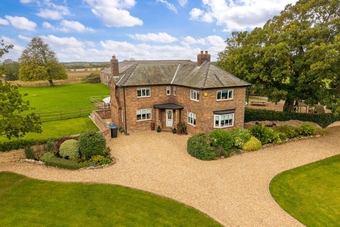
Contact Horsemart