




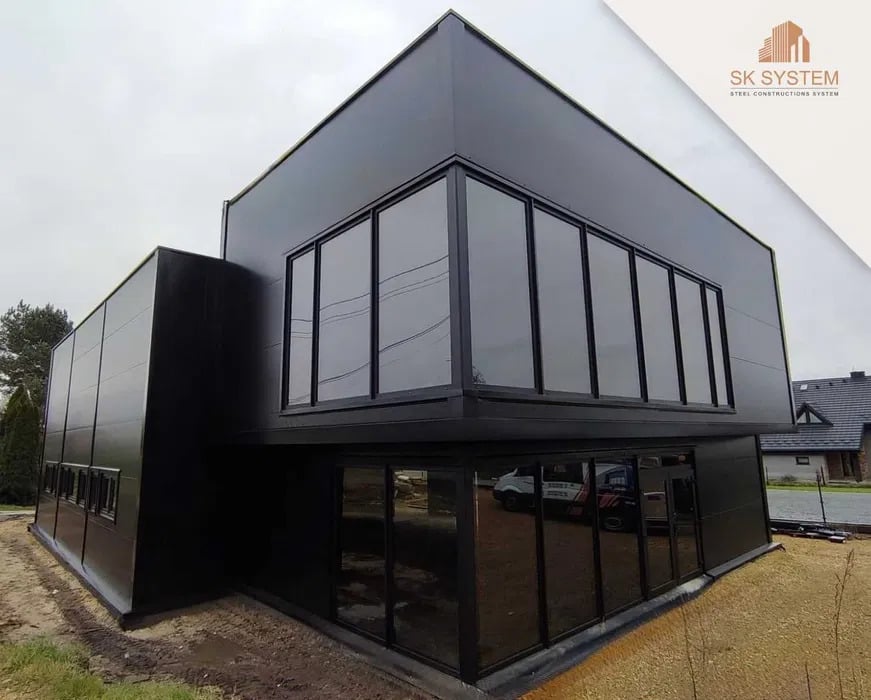
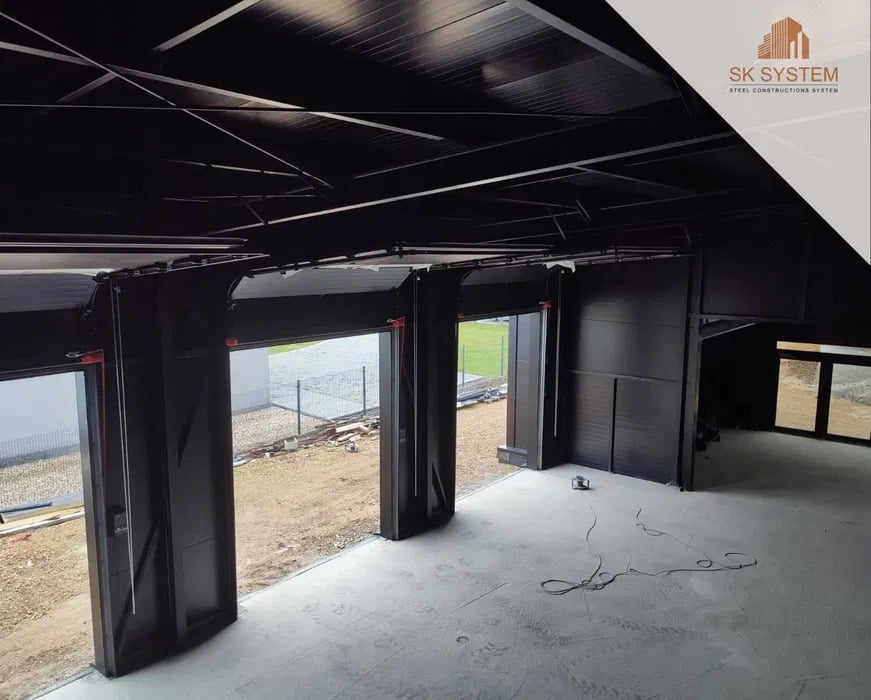
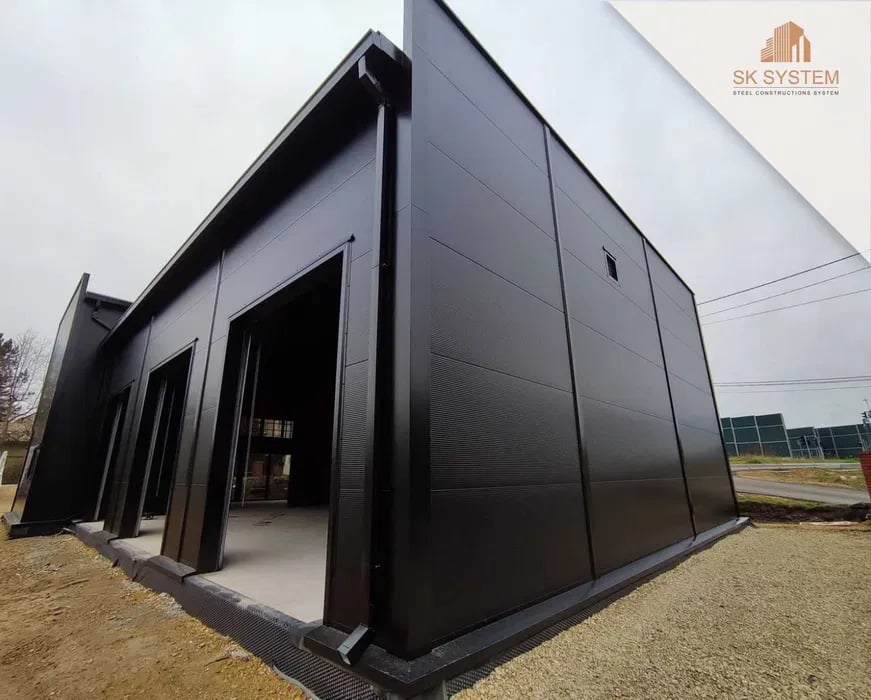
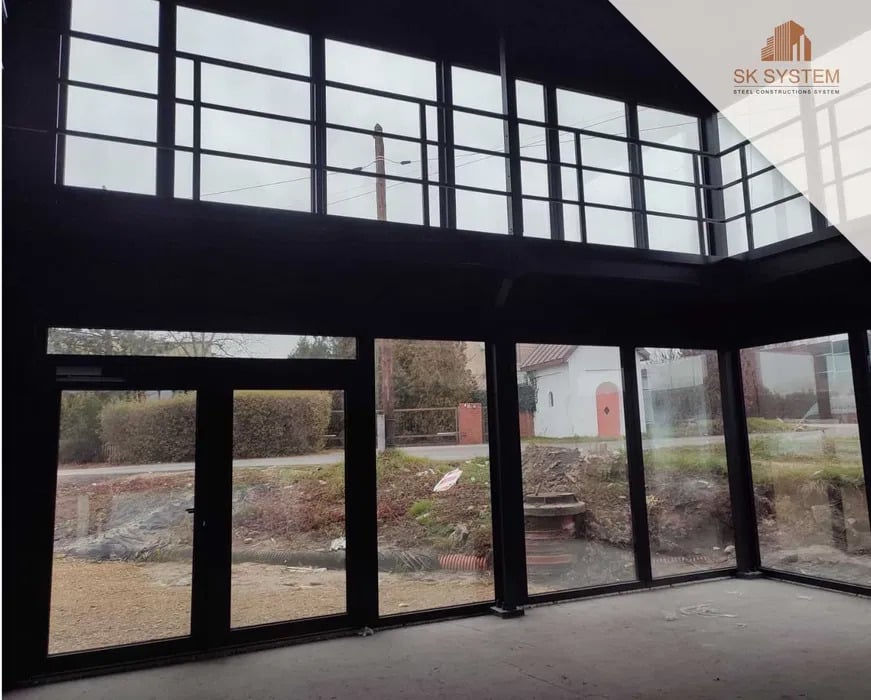
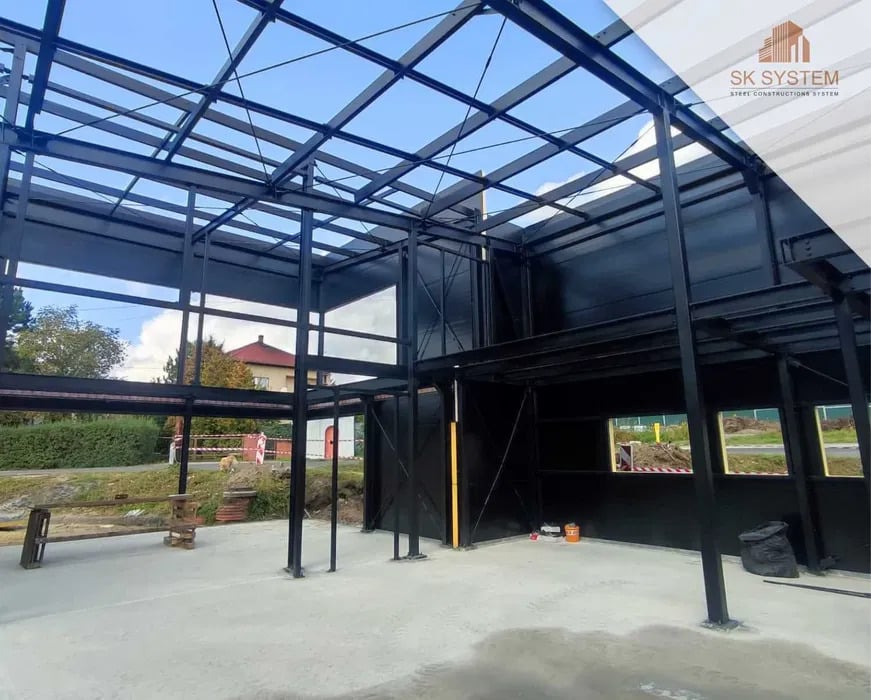


STEEL HALL 258.3 m² – SK SYSTEM MANUFACTURER
DESIGN – PRODUCTION – TRANSPORT – INSTALLATION
SK SYSTEM – a Polish manufacturer of steel structures and complete steel halls. We carry out projects throughout Poland, England, Scotland, Germany, Austria, France, Belgium, Czech Republic, Slovakia, Finland and Denmark.
We supply and install our halls and steel structures in, among others, Germany, Austria, the United Kingdom, France, Belgium, the Czech Republic, Slovakia, Finland, Spain, Latvia and other European countries.
CERTIFIED PRODUCTION – TUV SUD – CE – REX
TUV SUD – PN-EN ISO 3834-2 – quality requirements for welding of steel structures
PN-EN 1090 / CE – production of steel structures in accordance with European requirements
REX – Registered Exporter System – registered exporter status
Our own steel structure manufacturing facility
Our own transport fleet
Our own installation teams and professional installation equipment
We offer comprehensive hall construction services, from design through manufacturing and delivery, professional installation as well as:
complete halls for self-assembly, including documentation, professional assembly instructions and an installation video,
production of steel structures based on the customer's documentation or documentation prepared by us,
steel structures with delivery directly to the customer,
sales of wall and roof sandwich panels, including delivery.
We have our own transport fleet thanks to which we deliver structures, complete halls and materials directly to the investment site.
We also have our own equipment facilities for installation, including Manitou telehandlers, scissor lifts, loaders and forklifts. Selected machines are also available for rental.
Thanks to our own production facilities, transport, installation teams and machinery, customers can order the scope of work they require – from individual sandwich panels or steel structures, through complete halls for self-assembly, to a fully comprehensive construction project.
HALL OFFER – 258.3 m²
Steel hall constructed using a load-bearing structure made of IPE steel I-beams, hollow sections and cold-formed profiles.
An excellent facility suitable for use as a production hall, warehouse, workshop, service facility or rental property.
TECHNICAL SPECIFICATIONS
Floor area: 258.3 m²
Width: 12.3 m
Length: 21 m
Eaves height: 6.0 m
Ridge height: 7.0 m
Roof type: single-pitch roof
Structure: IPE steel I-beams, hollow sections and cold-formed profiles
Steel protection: galvanized
Walls: 100 mm PIR sandwich panels
Roof: 100 mm PIR roof sandwich panels
Colour: selectable from the manufacturer's available RAL colour range
BASIC EQUIPMENT
Gate(s) measuring 400cm × H 420cm
Electric gate operators with remote controls
External steel EI30-rated door
Basic PVC window joinery
Flashings
Complete guttering system
WHAT IS INCLUDED IN THE ADVERTISED PRICE?
The price stated in the advertisement applies to the basic configuration of the hall with the parameters described in the offer.
Each SK SYSTEM hall is individually designed, manufactured and priced for a specific investment. We do not offer ready-made, identical catalogue buildings. The structure and equipment of each hall are adapted to, among other things, its dimensions, intended use, location, technical conditions and the investor's requirements.
The photographs, floor plans and visualizations included in the advertisement present our completed projects, construction capabilities and example hall configurations. The price stated in the advertisement does not represent the price of the complete building shown in the photographs or visualizations.
The final price of the hall is determined individually and depends primarily on:
investment location and country of construction,
dimensions and height of the hall,
type and specifications of the steel structure,
roof type,
type and thickness of sandwich panels,
number of gates, doors and windows,
scope of transport and installation,
additional equipment and individual investor requirements.
Additional elements, such as:
mezzanines,
stairs,
internal partition walls,
additional gates, doors and windows,
large glazing,
aluminum and PVC façades,
canopies,
skylights,
additional structural and architectural elements,
other equipment manufactured according to the investor's individual requirements,
are not included in the basic advertised price, unless expressly stated in the description of a specific offer.
Thanks to individual pricing, the customer receives an offer prepared specifically for the actual location and scope of the investment, rather than an averaged catalogue price.
The dimensions, height, roof type, colour scheme, arrangement of gates, doors and windows, as well as the equipment of the hall, can be adapted to the investor's requirements.
DESIGN AND DOCUMENTATION
As part of a comprehensive project, we provide:
structural design,
foundation design,
documentation for the scope of work carried out by us.
PRODUCTION AND INSTALLATION SCOPE
Depending on the selected scope of the project, we provide:
design and engineering,
production of the steel structure,
metalworking and welding,
structural protection,
delivery using our own transport,
installation of the steel structure,
installation of sandwich panels,
installation of flashings and guttering systems,
installation of equipment included in the order.
The offer does not include earthworks – we do not carry out excavation, earthmoving works or concrete works.
WE MANUFACTURE HALLS TO INDIVIDUAL ORDER
We manufacture industrial, production, warehouse, workshop, service, agricultural and garage halls, storage facilities and other steel-framed buildings – in various dimensions, heights and configurations.
EVERY INVESTMENT IS CARRIED OUT INDIVIDUALLY FOR THE CUSTOMER – FROM DESIGN, THROUGH PRODUCTION AND DELIVERY, TO INSTALLATION. THE DIMENSIONS OF THE HALL AND ITS EQUIPMENT CAN BE ADAPTED TO THE INVESTOR'S REQUIREMENTS.
The price presented in the advertisement applies to the specified basic configuration of the building and serves as a starting point for preparing an individual quotation taking into account the investment location, scope of work and selected equipment.
We invite you to contact us and to view our other offers, website and SK SYSTEM social media profiles.
SK SYSTEM
DESIGN – PRODUCTION – TRANSPORT – INSTALLATION
WEBSITE:
sksystem.eu
FACEBOOK:
- Click to reveal -
INSTAGRAM:
- Click to reveal -
The price provided is net price
Related ads
8 photos
For Sale
![Leigh House, Leeds - Meeting Room HIre]() £ 90+ VAT
4 photos
For Rent
£ 90+ VAT
4 photos
For Rent
![Leigh House, Leeds - Virtual Office (Basic Option)]() £ 57/ month
6 photos
For Rent
£ 57/ month
6 photos
For Rent
![Leigh House, Leeds - Office Suite F16 - 3 Desk Office Available]() £ 825/ month
£ 825/ month
 Whatsapp